

Equitable Design
Joy was the north star of this project—but joy is only meaningful if it is accessible to everyone.
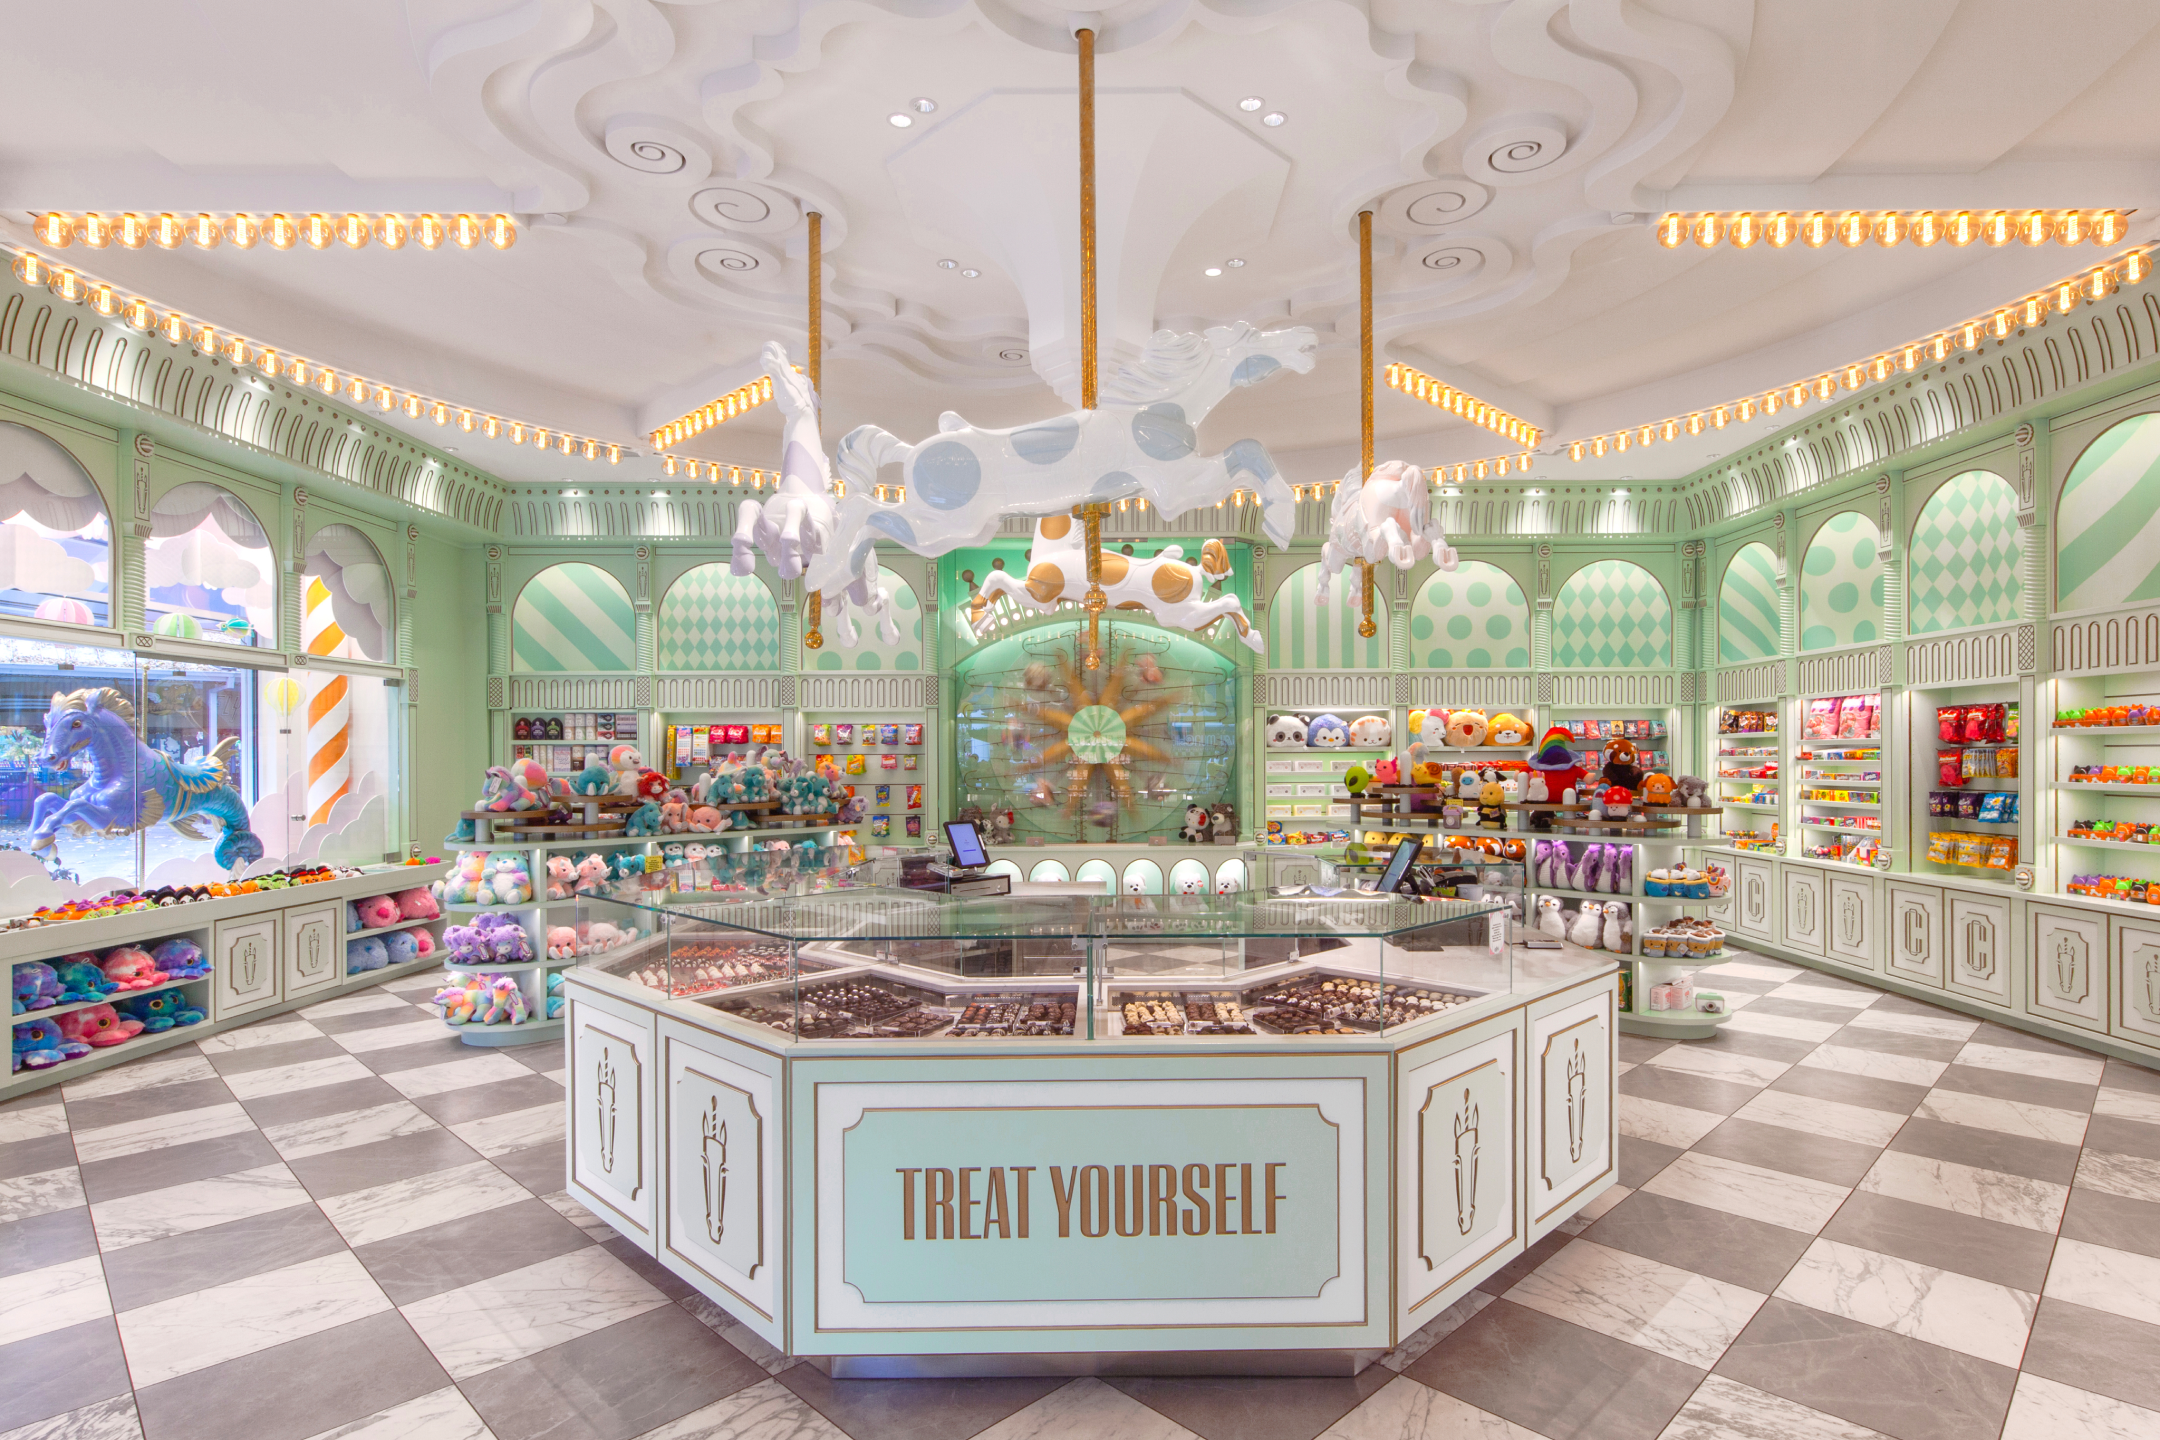
From the beginning, the candy store and ice cream shop were laid out to accommodate guests of all abilities. Circulation paths were deliberately widened and simplified to support wheelchair access and ease of movement during peak crowds
Service counters and display systems were designed with varied heights to ensure comfortable interaction for children, adults, and mobility-impaired visitors alike. Clear sightlines and intuitive organization reduce reliance on signage, allowing the spaces to feel welcoming rather than overwhelming.
Accessibility was not treated as a checklist item; it was a central design priority. The goal was simple: everyone who enters should feel equally invited to participate.
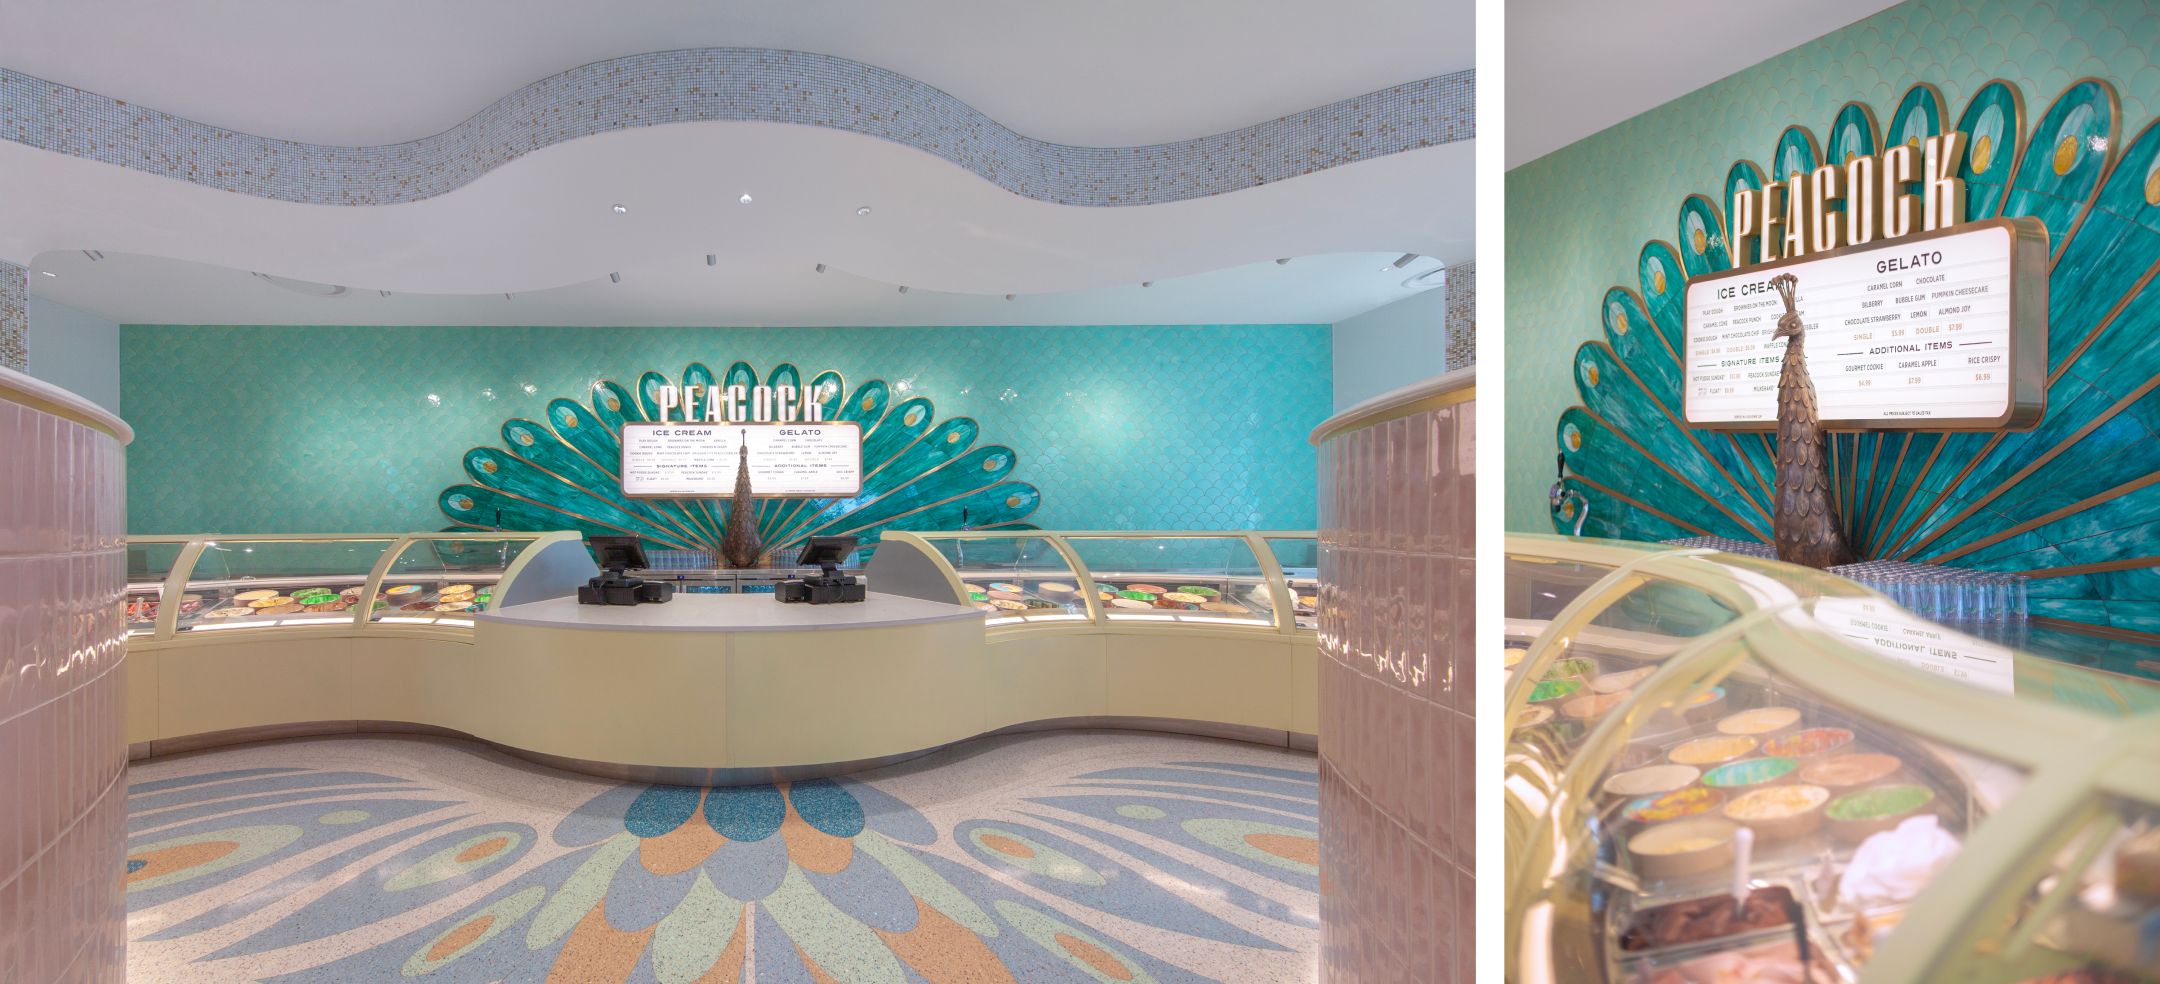
Material selection was guided by longevity and stewardship. High-traffic environments within amusement parks demand resilience. Terrazzo flooring was selected for its durability and ease of maintenance, capable of performing for decades under sustained use. Tile, metal, and custom millwork were detailed to withstand repeated contact without degradation. By investing in long-life materials and precise fabrication, the project reduces replacement cycles and supports operational sustainability over time.


Collaboration
From the outset, the project was structured as a unified collaboration between Lagoon, STRUCK, and WOW. Architecture, interior design, custom fabrication, graphic design, branding, packaging, spatial planning, detailing, and material development evolved simultaneously through an integrated process rather than in isolated phases.
Ownership brought generational knowledge of the park’s history, operations, and guest expectations. Their understanding of circulation patterns, seasonal rhythms, and long-standing traditions informed early spatial decisions and grounded the project in authenticity—from the reintegration of restored carousel horses to the symbolic presence of the peacock.
Collaboration became the secret ingredient. It required discipline, humility, and relentless refinement. What emerged is more than a store—it is a singular experience designed to transcend geography, to spark wonder across generations, and to make anyone who enters feel that unmistakable surge of delight.


What Made this Project Special?
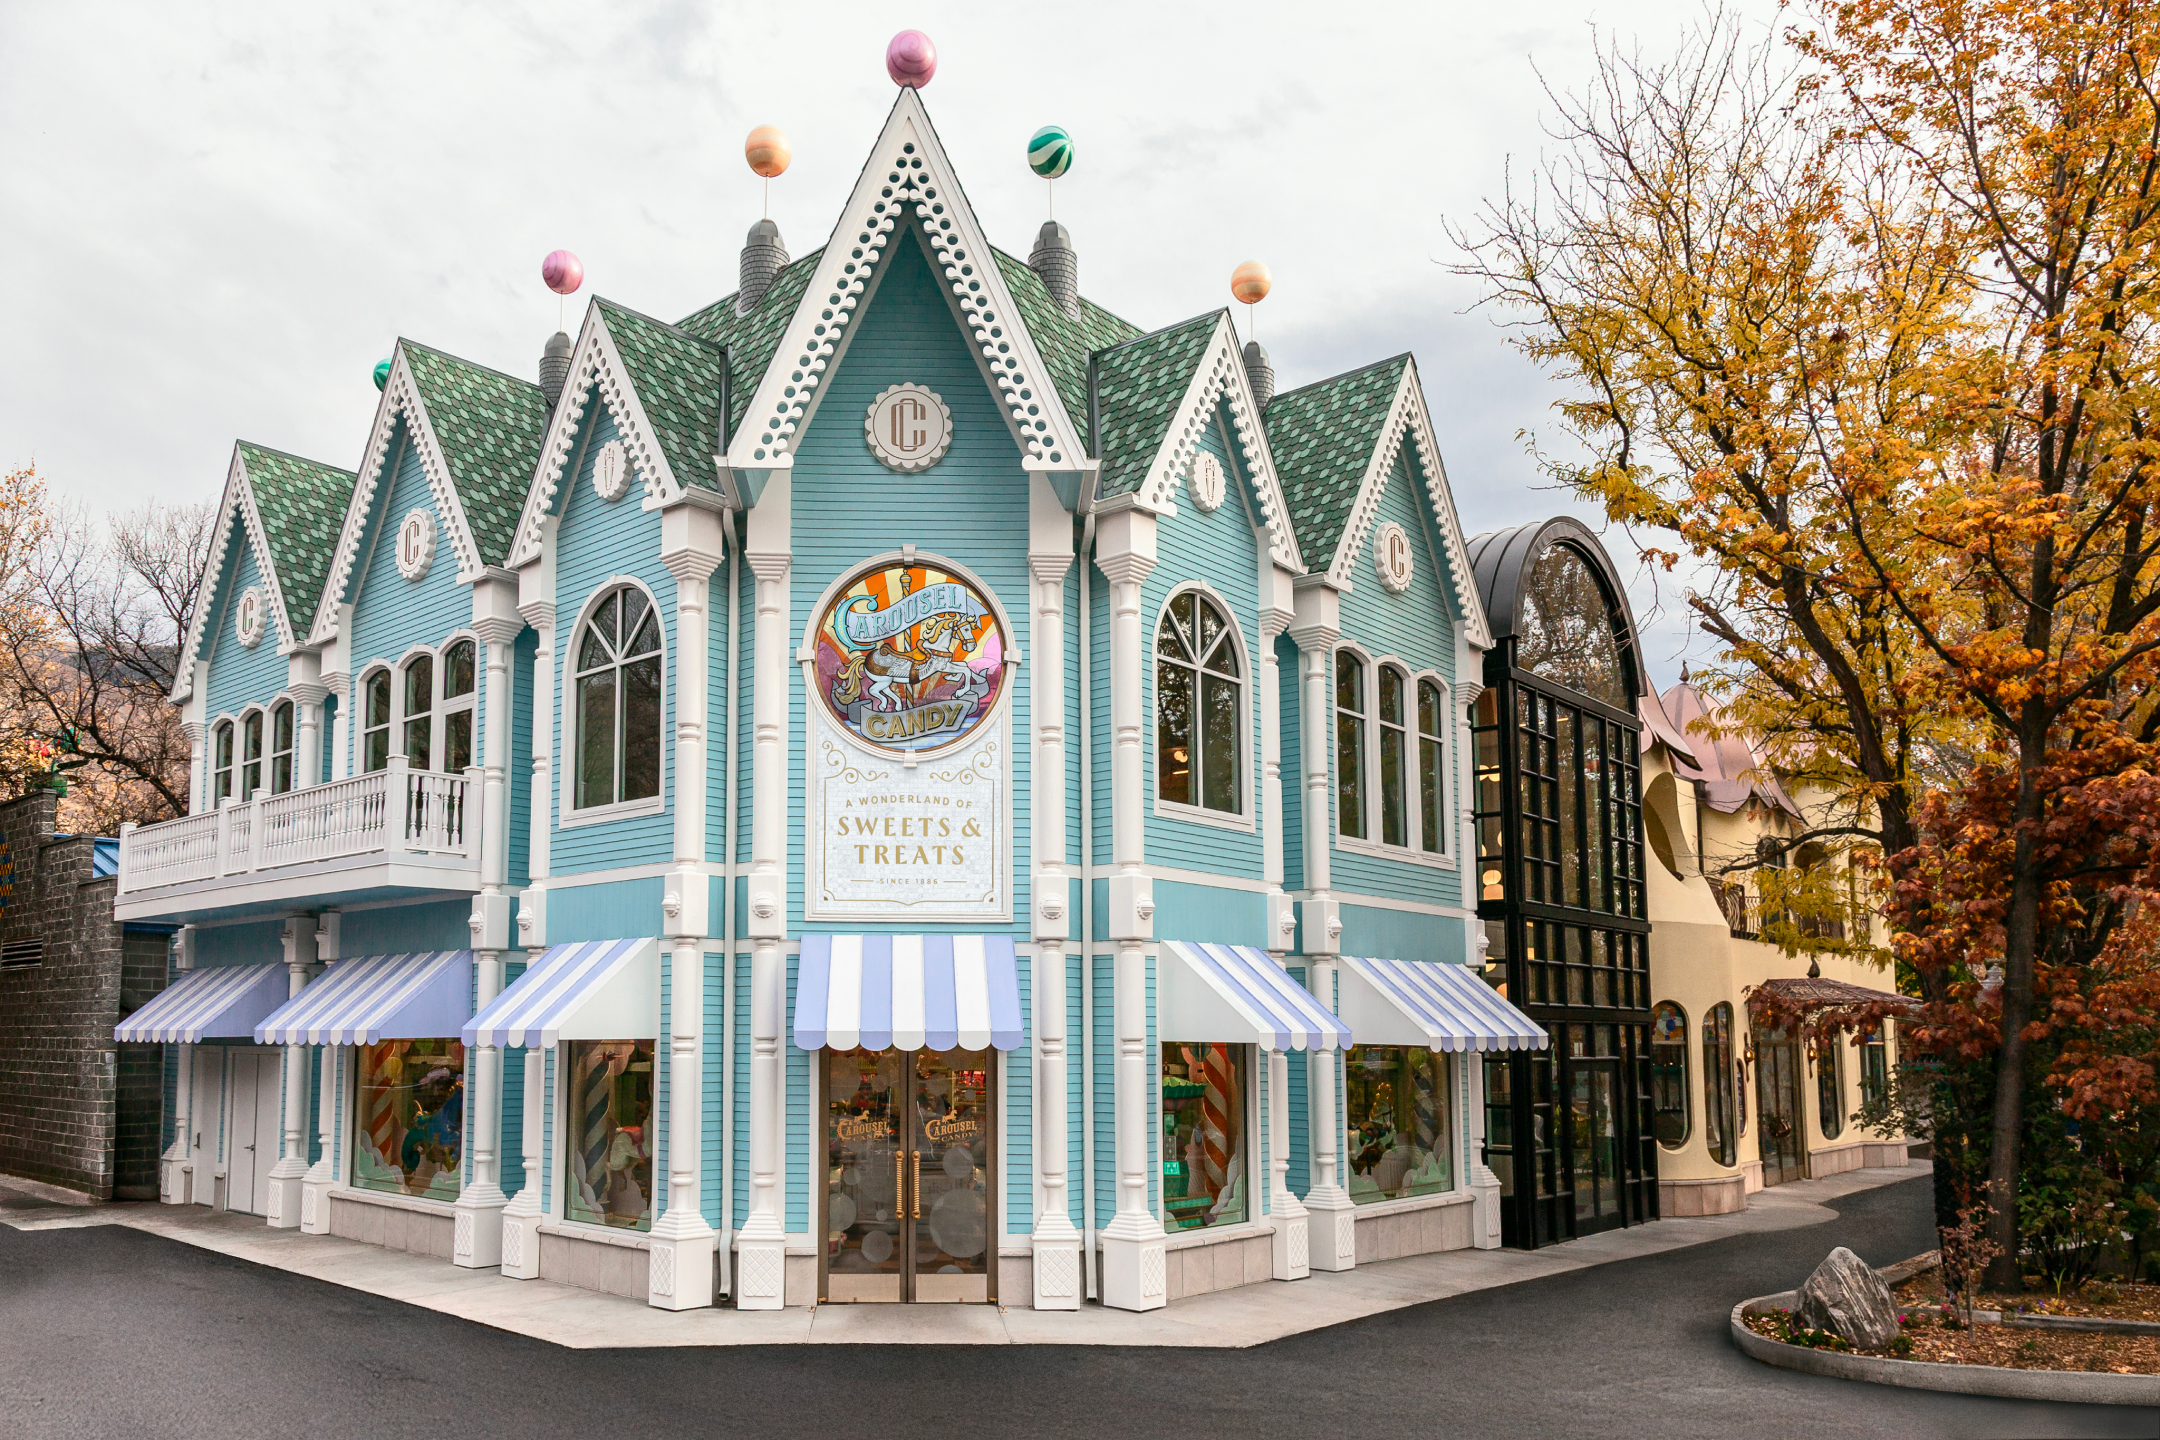
Positioned at a primary crossroads within the park, the building anchors the moment where visitors disperse into the broader grounds. Its architecture required presence without chaos—clarity within spectacle.
The result is an environment where delight is shaped through craft—where discipline makes room for celebration, where architecture carries happiness, and where the serious work of bringing joy into the world is treated as no small matter.
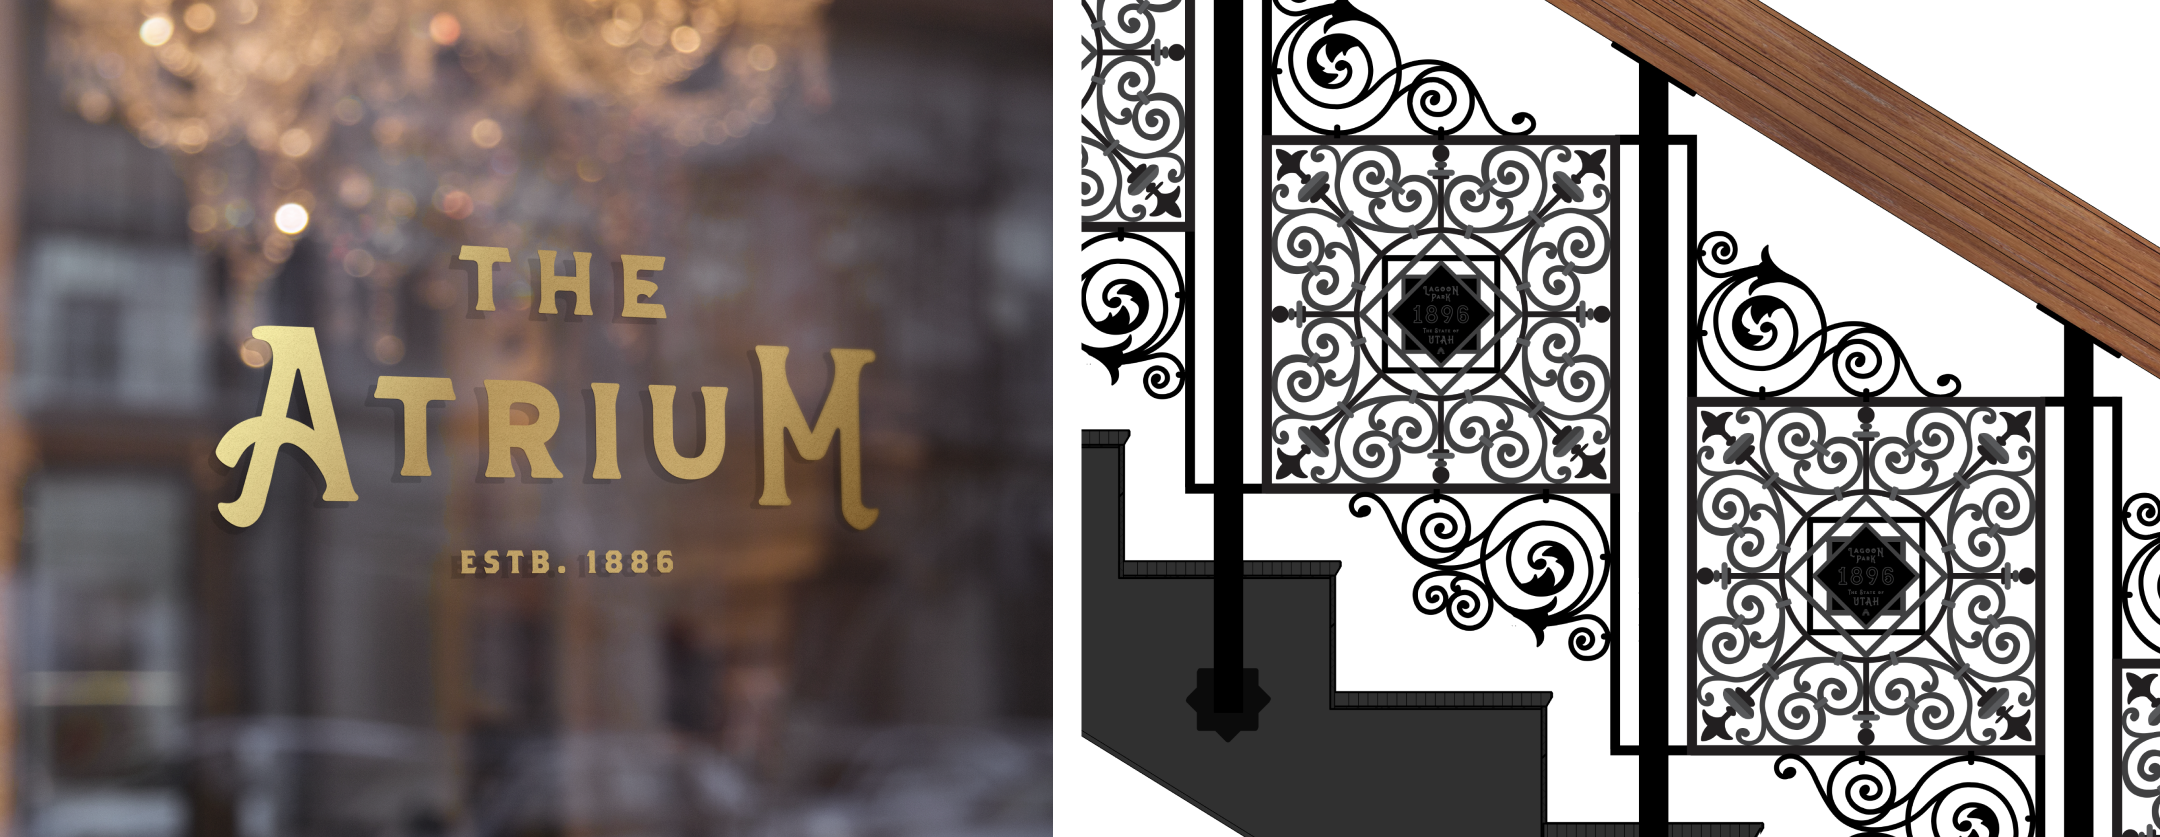
Every element, from hardware to millwork, was considered with intention. Custom artisans and skilled makers from across trades contributed throughout the building, bringing precision, character, and care to even the smallest details.